
1758 Bellingham DriveBeech Island, SC 29842
Mortgage Calculator
Monthly Payment (Est.)
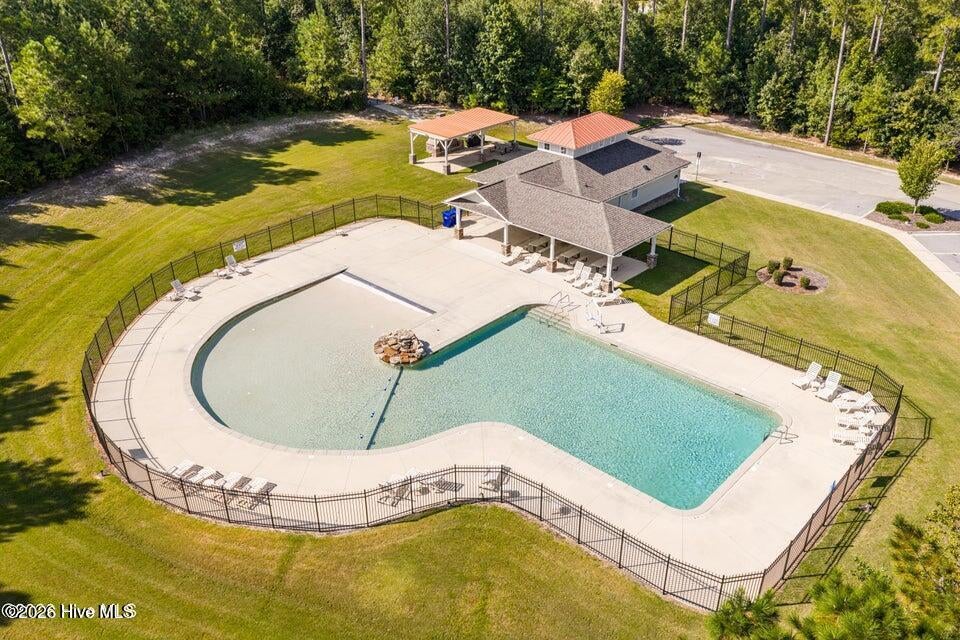
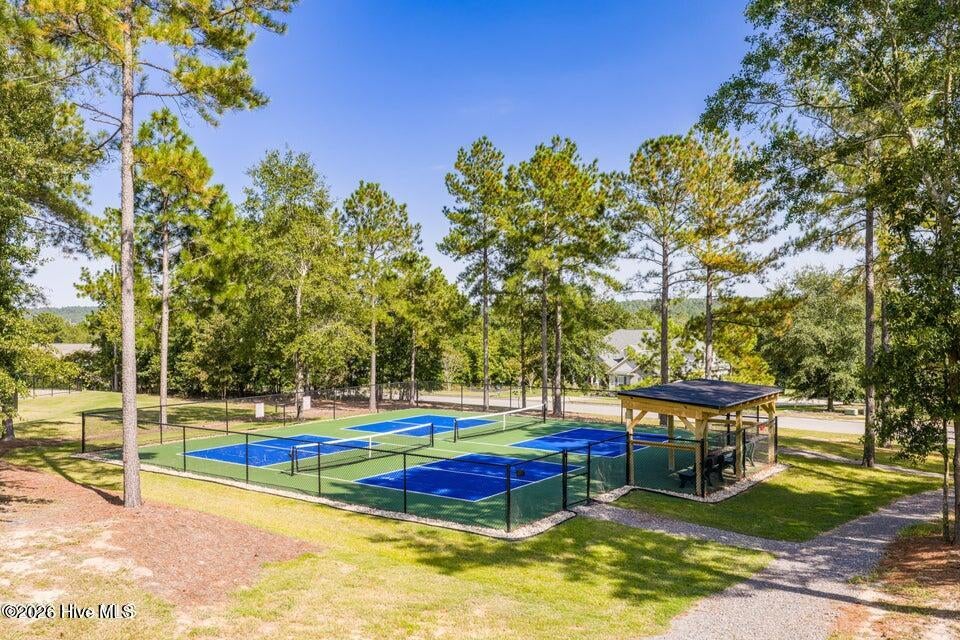
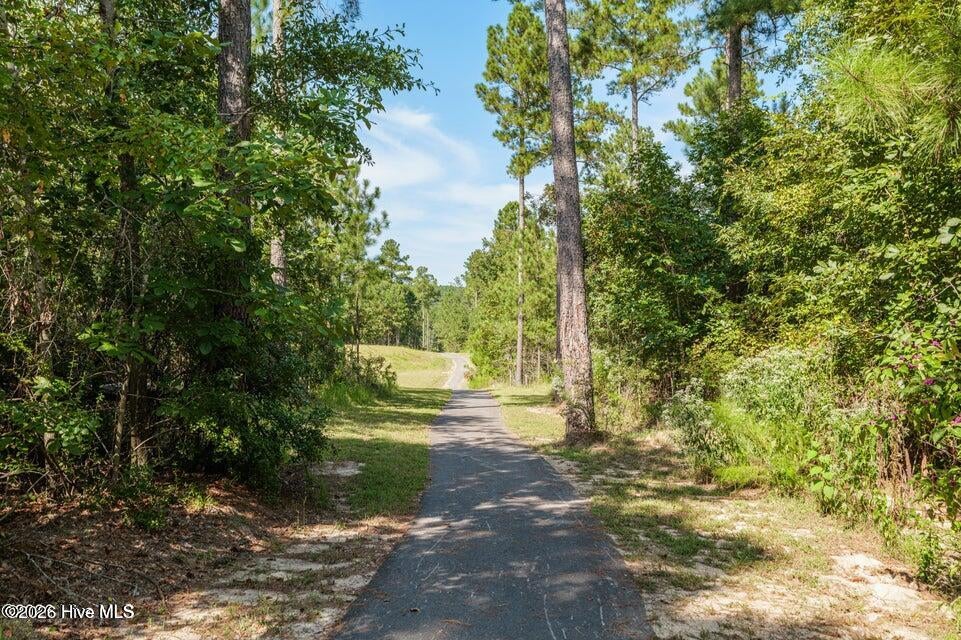
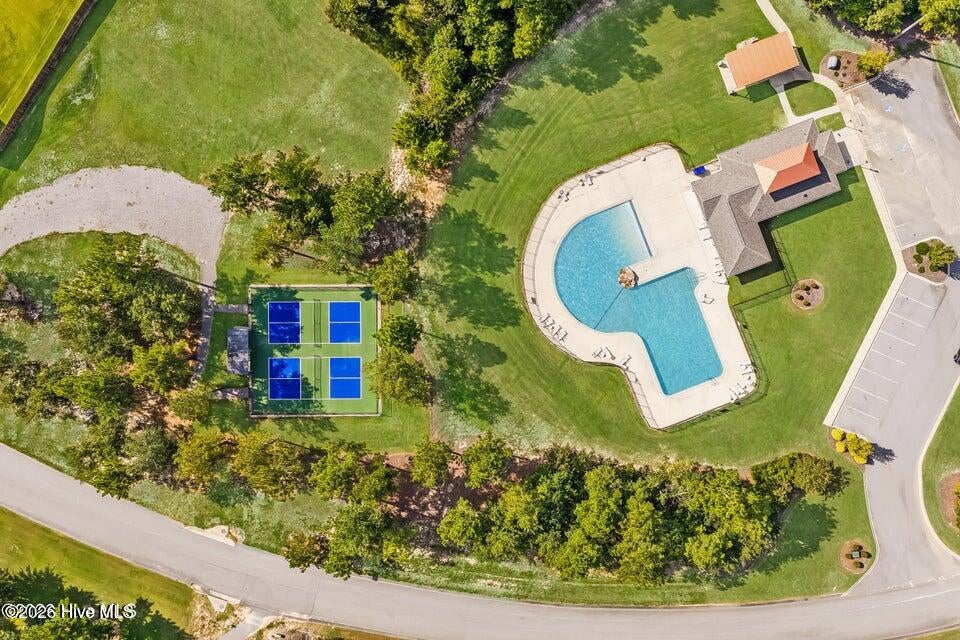
Enter an interest rate to see your estimated monthly payment.*Presale* Builder is offering an 8,000 incentive that can be used towards closing costs, upgrades, or to buy down the interest rate. Discover the SAVANO, a stunning new floor plan by Pierwood Construction Company, thoughtfully designed for modern living. Positioned on a spacious 0.69-acre homesite in The Retreat at Storm Branch, this beautifully crafted home combines timeless appeal with today's most sought-after features. A large covered front porch welcomes you home and provides the perfect place to relax and enjoy the peaceful surroundings. Southern hospitality continues inside where a classic dining area is infused with a modern touch. The expansive great room serves as the heart of the home, featuring a cozy gas fireplace and built-in bookcases with designer details. Experience easy maintenance, luxury vinyl plank flooring in the common areas of the home. The thoughtfully designed kitchen with a custom hood, gas cooktop and impressive quartz countertops is a standout too, boasting a phenomenal walk-in pantry with additional cabinets, countertops, open shelving and a second refrigerator space. The primary suite is a true retreat, highlighted by a generous walk-in closet with direct access to the laundry room. The luxurious primary bath includes a tile shower, garden tub, separate vanities, ceramic tile flooring, and a private toilet closet. Bedroom 2 enjoys its own full bath and walk-in closet while Bedroom 4 also features a walk-in closet for added comfort and storage. A well-appointed mudroom with a built-in bench, coat closet, and laundry access adds everyday practicality. Outdoor living is just as inviting, with a screen in covered back porch and additional open patio space for social gatherings or quiet evenings outdoors. Additional highlights include a side-entry two-car garage, tankless water heater, and quality finishes throughout. Residents of The Retreat at Storm Branch enjoy exceptional neighborhood amenities, including a refreshing pool, cozy fireplace pavilion, paved walking trails, and pickleball courts. The SAVANO offers more than a beautiful place to live, it reflects the character of a community with deep roots while providing the comfort, convenience, and craftsmanship of a brand-new home. Come experience one of Beech Island's newest homes in a place where the next chapter is just beginning. The Retreat at Storm Branch is conveniently situated with easy access to SRS, Downtown Augusta, North Augusta, and just minutes from Aiken. 625-TR-0803-00
| 3 hours ago | Listing first seen on site | |
| 3 hours ago | Listing updated with changes from the MLS® |

The data relating to real estate on this website comes in part from the Internet Data Exchange program of Hive MLS, and is updated as of 2026-10-12 10:18 PM UTC. All information is deemed reliable but not guaranteed and should be independently verified. All properties are subject to prior sale, change, or withdrawal. Neither listing broker(s) shall be responsible for any typographical errors, misinformation, or misprints, and shall be held totally harmless from any damages arising from reliance upon these data. Copyright 2026 Hive MLS
Did you know? You can invite friends and family to your search. They can join your search, rate and discuss listings with you.